
The Architects Golf Club
View the scorecard and hole-by-hole yardages. Explore the interactive course map. Download a free printable course map PDF and a free printable yardage book PDF. No signup required.
The Architects Golf Club course layout, yardage book, scorecard, green maps
Interactive course map
Click a hole to see its details below the map
Explore the mapped course layout at The Architects Golf Club, with all 18 holes shown. Select a mapped hole to explore its layout and available details.
Download course map PDFFree printable PDF · No signup required
Hole 1Par 5
- Gold
- 481 yd
- Blue · Men
- 472 yd
- Black
- 501 yd
- Red
- 401 yd
- Blue · Women
- 472 yd
- Blue/Red · Men
- 472 yd
- Blue/Red · Women
- 472 yd
Yardage book & Green maps
Free · 18 holes · Download printable yardage book PDF
Explore 18 mapped hole layouts with tee-to-green distances in the free yardage book. View 18 green maps showing putting surface outlines and dimensions where available. No signup required.
Par 5 · 501 yds (Black) · Handicap 11
- Green
- 36 yds deep, 31 wide · 7,600 sq ft
- Shape
- Straight
- Bunkers
- Right: 148 to reach, 158 to carry (356 to the green); Right: 169 to reach, 178 to carry (333 to the green); Left: 231 to reach, 244 to carry (269 to the green); Left: 252 to reach, 265 to carry (246 to the green); Right: 316 to reach, 330 to carry (182 to the green); Left: 383 to reach, 401 to carry (114 to the green). 2 bunkers beside the green
Par 3 · 190 yds (Black) · Handicap 13
- Green
- 35 yds deep, 34 wide · 8,000 sq ft
- Shape
- Straight
- Bunkers
- Left: 194 to reach, 202 to carry (33 to the green). 3 bunkers beside the green
Par 5 · 515 yds (Black) · Handicap 5
- Green
- 31 yds deep, 25 wide · 5,300 sq ft
- Shape
- Straight
Par 4 · 432 yds (Black) · Handicap 7
- Green
- 25 yds deep, 25 wide · 4,100 sq ft
- Shape
- Straight
Par 4 · 349 yds (Black) · Handicap 9
- Green
- 21 yds deep, 21 wide · 2,000 sq ft
- Shape
- Double dogleg: right at 54 from the tee (234 to the green), then left at 108 from the tee (193 to the green)
Par 3 · 133 yds (Black) · Handicap 17
- Green
- 37 yds deep, 22 wide · 5,200 sq ft
- Shape
- Straight
Par 4 · 410 yds (Black) · Handicap 3
- Green
- 35 yds deep, 26 wide · 5,800 sq ft
- Shape
- Doglegs right at 237 from the tee (160 to the green)
Par 3 · 171 yds (Black) · Handicap 15
- Green
- 24 yds deep, 18 wide · 2,500 sq ft
- Shape
- Straight
Par 4 · 442 yds (Black) · Handicap 1
- Green
- 37 yds deep, 25 wide · 5,700 sq ft
- Shape
- Straight
Par 4 · 375 yds (Black) · Handicap 14
- Green
- 23 yds deep, 23 wide · 2,800 sq ft
- Shape
- Doglegs right at 187 from the tee (107 to the green)
Par 5 · 533 yds (Black) · Handicap 10
- Green
- 31 yds deep, 24 wide · 4,600 sq ft
- Shape
- Double dogleg: right at 148 from the tee (337 to the green), then right at 243 from the tee (236 to the green), then left at 320 from the tee (129 to the green)
Par 3 · 184 yds (Black) · Handicap 18
- Green
- 33 yds deep, 23 wide · 4,600 sq ft
- Shape
- Straight
Par 5 · 516 yds (Black) · Handicap 6
- Green
- 33 yds deep, 39 wide · 5,500 sq ft
- Shape
- Straight
Par 4 · 471 yds (Black) · Handicap 4
- Green
- 29 yds deep, 30 wide · 5,300 sq ft
- Shape
- Straight
Par 4 · 456 yds (Black) · Handicap 2
- Green
- 31 yds deep, 32 wide · 6,100 sq ft
- Shape
- Doglegs left at 204 from the tee (220 to the green)
Par 4 · 442 yds (Black) · Handicap 8
- Green
- 39 yds deep, 30 wide · 7,900 sq ft
- Shape
- Doglegs left at 343 from the tee (70 to the green)
- Bunkers
- Left: 167 to reach, 188 to carry (227 to the green). 4 bunkers beside the green
Par 3 · 193 yds (Black) · Handicap 16
- Green
- 32 yds deep, 37 wide · 6,400 sq ft
- Shape
- Straight
- Bunkers
- 4 bunkers beside the green
Par 4 · 384 yds (Black) · Handicap 12
- Green
- 39 yds deep, 45 wide · 9,800 sq ft
- Shape
- Straight
- Bunkers
- Right: 191 to reach, 220 to carry (158 to the green); Right: 224 to reach, 244 to carry (129 to the green). 4 bunkers beside the green
Black numbers are yards from the tee shown, orange numbers yards to the center of the green. Measured from aerial imagery and elevation surveys, so treat them as approximate.
The Architects Golf Club scorecard
View the published hole-by-hole scorecard, with par, tee yardages and handicap indexes where available. Choose your tees to plan your round.
- Total yards
- 6,277
- Par
- 71
- Course rating
- 70.4
- Slope
- 127
Front nine
| Hole | 1 | 2 | 3 | 4 | 5 | 6 | 7 | 8 | 9 | Out |
|---|---|---|---|---|---|---|---|---|---|---|
| Par | 5 | 3 | 5 | 4 | 4 | 3 | 4 | 3 | 4 | 35 |
| Yards | 481 | 168 | 502 | 402 | 335 | 121 | 396 | 160 | 403 | 2,968 |
| Blue | 472 | 158 | 493 | 371 | 324 | 99 | 383 | 145 | 377 | 2,822 |
| Black | 501 | 190 | 515 | 432 | 349 | 133 | 410 | 171 | 442 | 3,143 |
| Red | 401 | 123 | 406 | 344 | 283 | 90 | 343 | 110 | 338 | 2,438 |
| Blue/Red | 472 | 123 | 406 | 344 | 324 | 99 | 343 | 145 | 338 | 2,594 |
| Handicap | 11 | 13 | 5 | 7 | 9 | 17 | 3 | 15 | 1 | — |
Back nine
| Hole | 10 | 11 | 12 | 13 | 14 | 15 | 16 | 17 | 18 | In | Total |
|---|---|---|---|---|---|---|---|---|---|---|---|
| Par | 4 | 5 | 3 | 5 | 4 | 4 | 4 | 3 | 4 | 36 | 71 |
| Yards | 357 | 517 | 152 | 469 | 446 | 417 | 426 | 165 | 360 | 3,309 | 6,277 |
| Blue | 347 | 486 | 135 | 456 | 393 | 390 | 397 | 139 | 341 | 3,084 | 5,906 |
| Black | 375 | 533 | 184 | 516 | 471 | 456 | 442 | 193 | 384 | 3,554 | 6,697 |
| Red | 291 | 435 | 135 | 403 | 353 | 341 | 346 | 128 | 304 | 2,736 | 5,174 |
| Blue/Red | 347 | 435 | 135 | 456 | 353 | 341 | 346 | 128 | 341 | 2,882 | 5,476 |
| Handicap | 14 | 10 | 18 | 6 | 4 | 2 | 8 | 16 | 12 | — | — |
All distances in yards. Par and handicap reflect Gold. A dash means we don’t have that value yet.
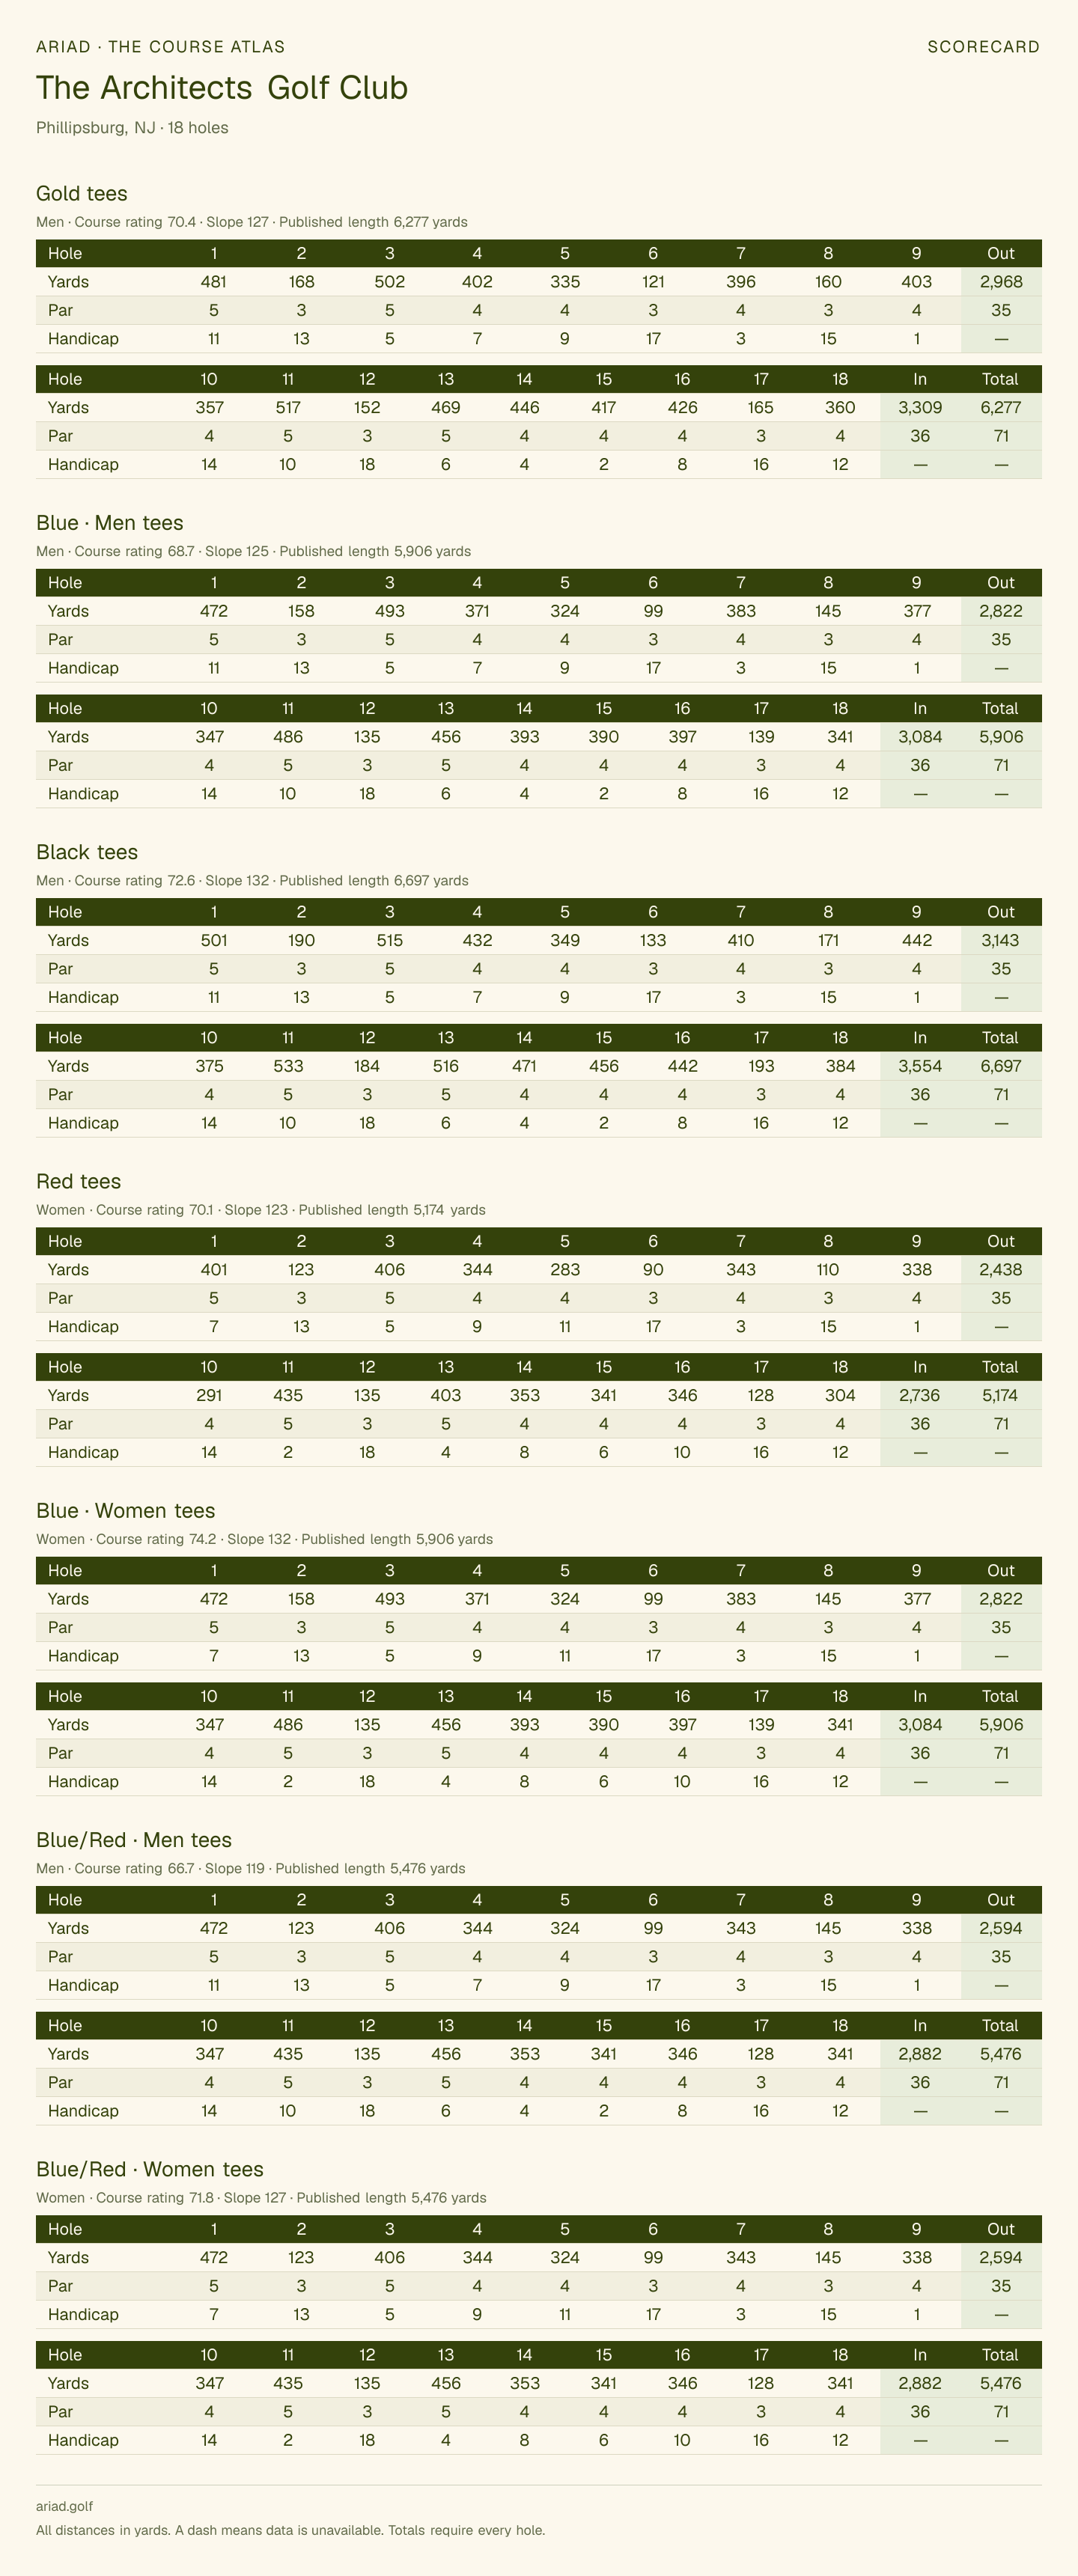 Save or print this scorecardOpen full-size image · All tees
The Architects Golf Club 3D map
About The Architects Golf Club
The Architects Golf Club is a 18-hole, par-71 golf course in Phillipsburg, NJ. The free The Architects Golf Club yardage book shows all 18 hole layouts, with carries from the tee and distances to the center of each green. The Architects Golf Club green maps show the mapped putting surfaces for all 18 holes, with green dimensions where available. The greens average 5,500 sq ft, from 2,000 on the fifth to 9,800 on the eighteenth. 27 bunkers are mapped along the fairways and around the greens. The layout has 5 par 3s, 9 par 4s, and 4 par 5s. The number-one handicap hole is the 442-yard par-4 ninth. The longest hole is the 533-yard par-5 eleventh.
Course information
- Facility
- The Architects Golf Club
- Location
- 700 Strykers Road, Phillipsburg, NJ, 08865Get directions
- Phone
- (908) 213-3081
Courses at The Architects Golf Club
Choose a layout for its scorecard, tee yardages and available course map.
Questions about The Architects Golf Club
Plan your round, from the first tee to the last green.
How many holes and what par is The Architects Golf Club?
The Architects Golf Club is listed as a 18-hole course. The published scorecard totals par 71 for the Black tees.
How long is The Architects Golf Club?
Published tee lengths at The Architects Golf Club range from 5,174 yards (Red) to 6,697 yards (Black). Compare tee yardages.
What are the published golf ratings at The Architects Golf Club?
The Black tees at The Architects Golf Club list a course rating of 72.6 and a slope rating of 132 for men. See the ratings by tee.
Can I download a The Architects Golf Club course map PDF?
Yes. Download the free The Architects Golf Club course map PDF in Ariad’s watercolor illustration style, with numbered mapped holes, a north arrow and a yardage scale. The map preview shows the available hole coverage.
Where can I find the The Architects Golf Club scorecard?
The The Architects Golf Club scorecard shows the published hole-by-hole details, with par, tee yardages and handicap indexes where available. You can save or print the scorecard image.
Is there a free The Architects Golf Club yardage map PDF?
Yes. Download the The Architects Golf Club yardage map PDF as a free printable yardage book. Preview the yardage maps for all 18 hole layouts, with carries from the tee and distances to the center of the green.
Are green maps available for The Architects Golf Club?
Yes. The The Architects Golf Club green maps show mapped putting surface outlines for all 18 holes, with dimensions where available. Slope arrows and heatmaps appear where a green has usable elevation survey data.
Is The Architects Golf Club walkable?
Measured on our map, the walk from the first tee to the last green is about 4.4 miles, 0.8 of them from greens to the next tees. The longest walk between holes is about 120 yards, from the fourteenth green to the fifteenth tee.
Take it to
the first tee.
Ariad is golf GPS, shot tracking and 3D round replays for iPhone and Apple Watch, on the same course maps as this page.
Join the waitlist for launch updates. Screens from Ariad on iPhone and Apple Watch.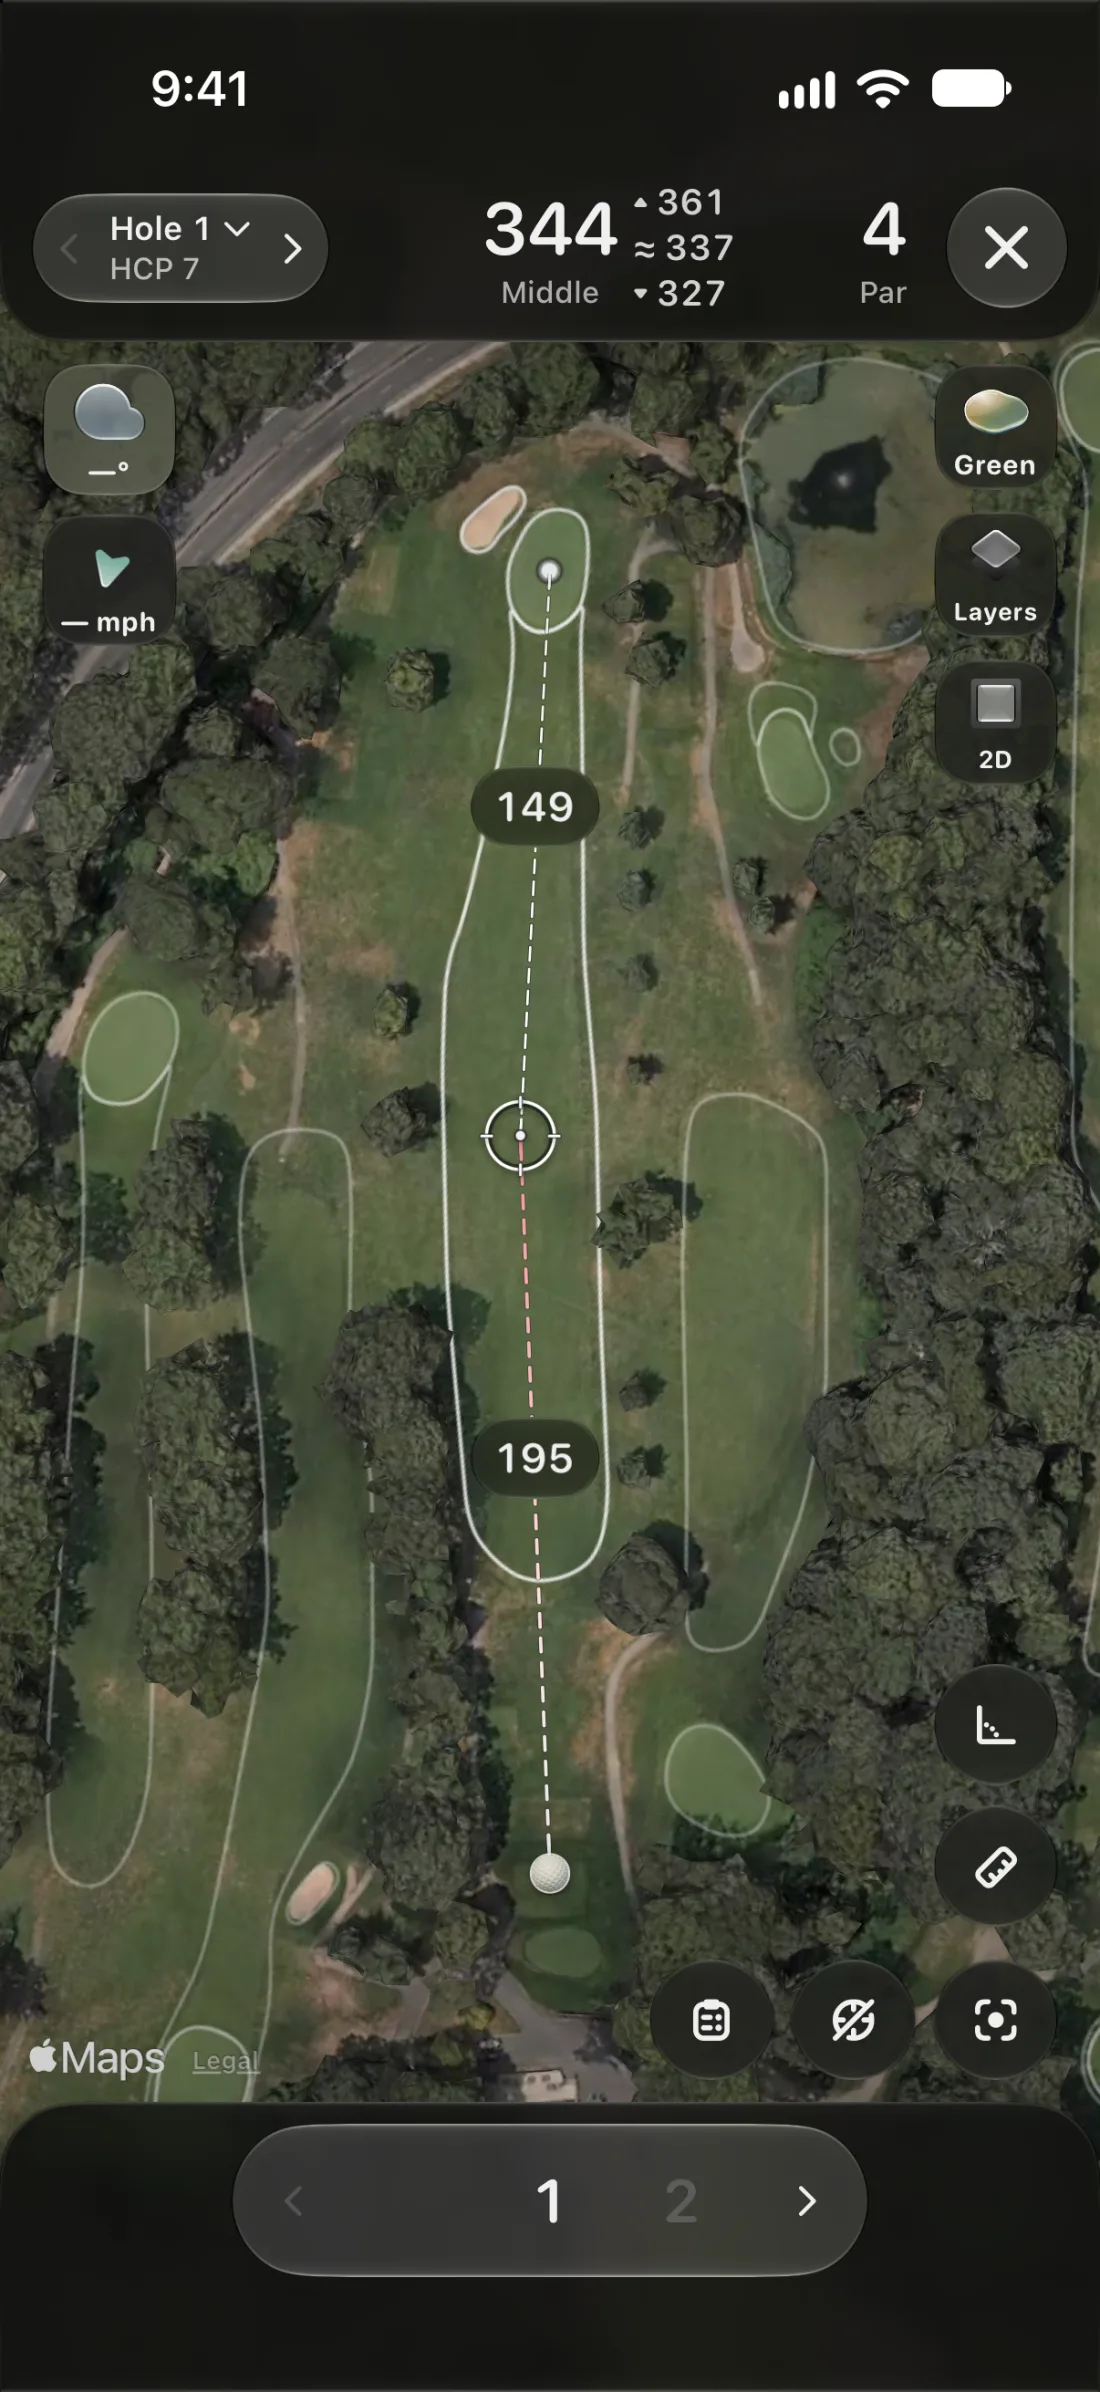 GPS
Every yardage, live.
Front, middle and back of the green, and the distance to any spot you tap, on a satellite map of the hole you’re playing.
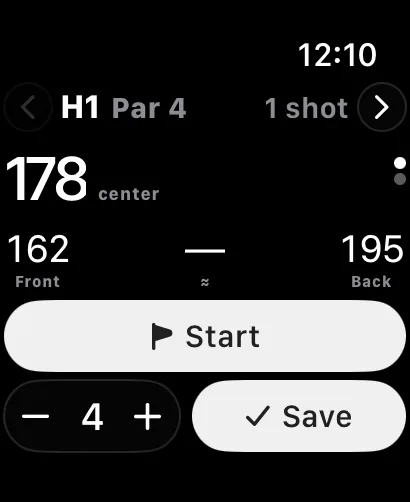 SHOT TRACKING
Mark it and walk on.
Tap where the ball finished and Ariad measures the shot. On Apple Watch it notices your swings, so the round keeps itself.
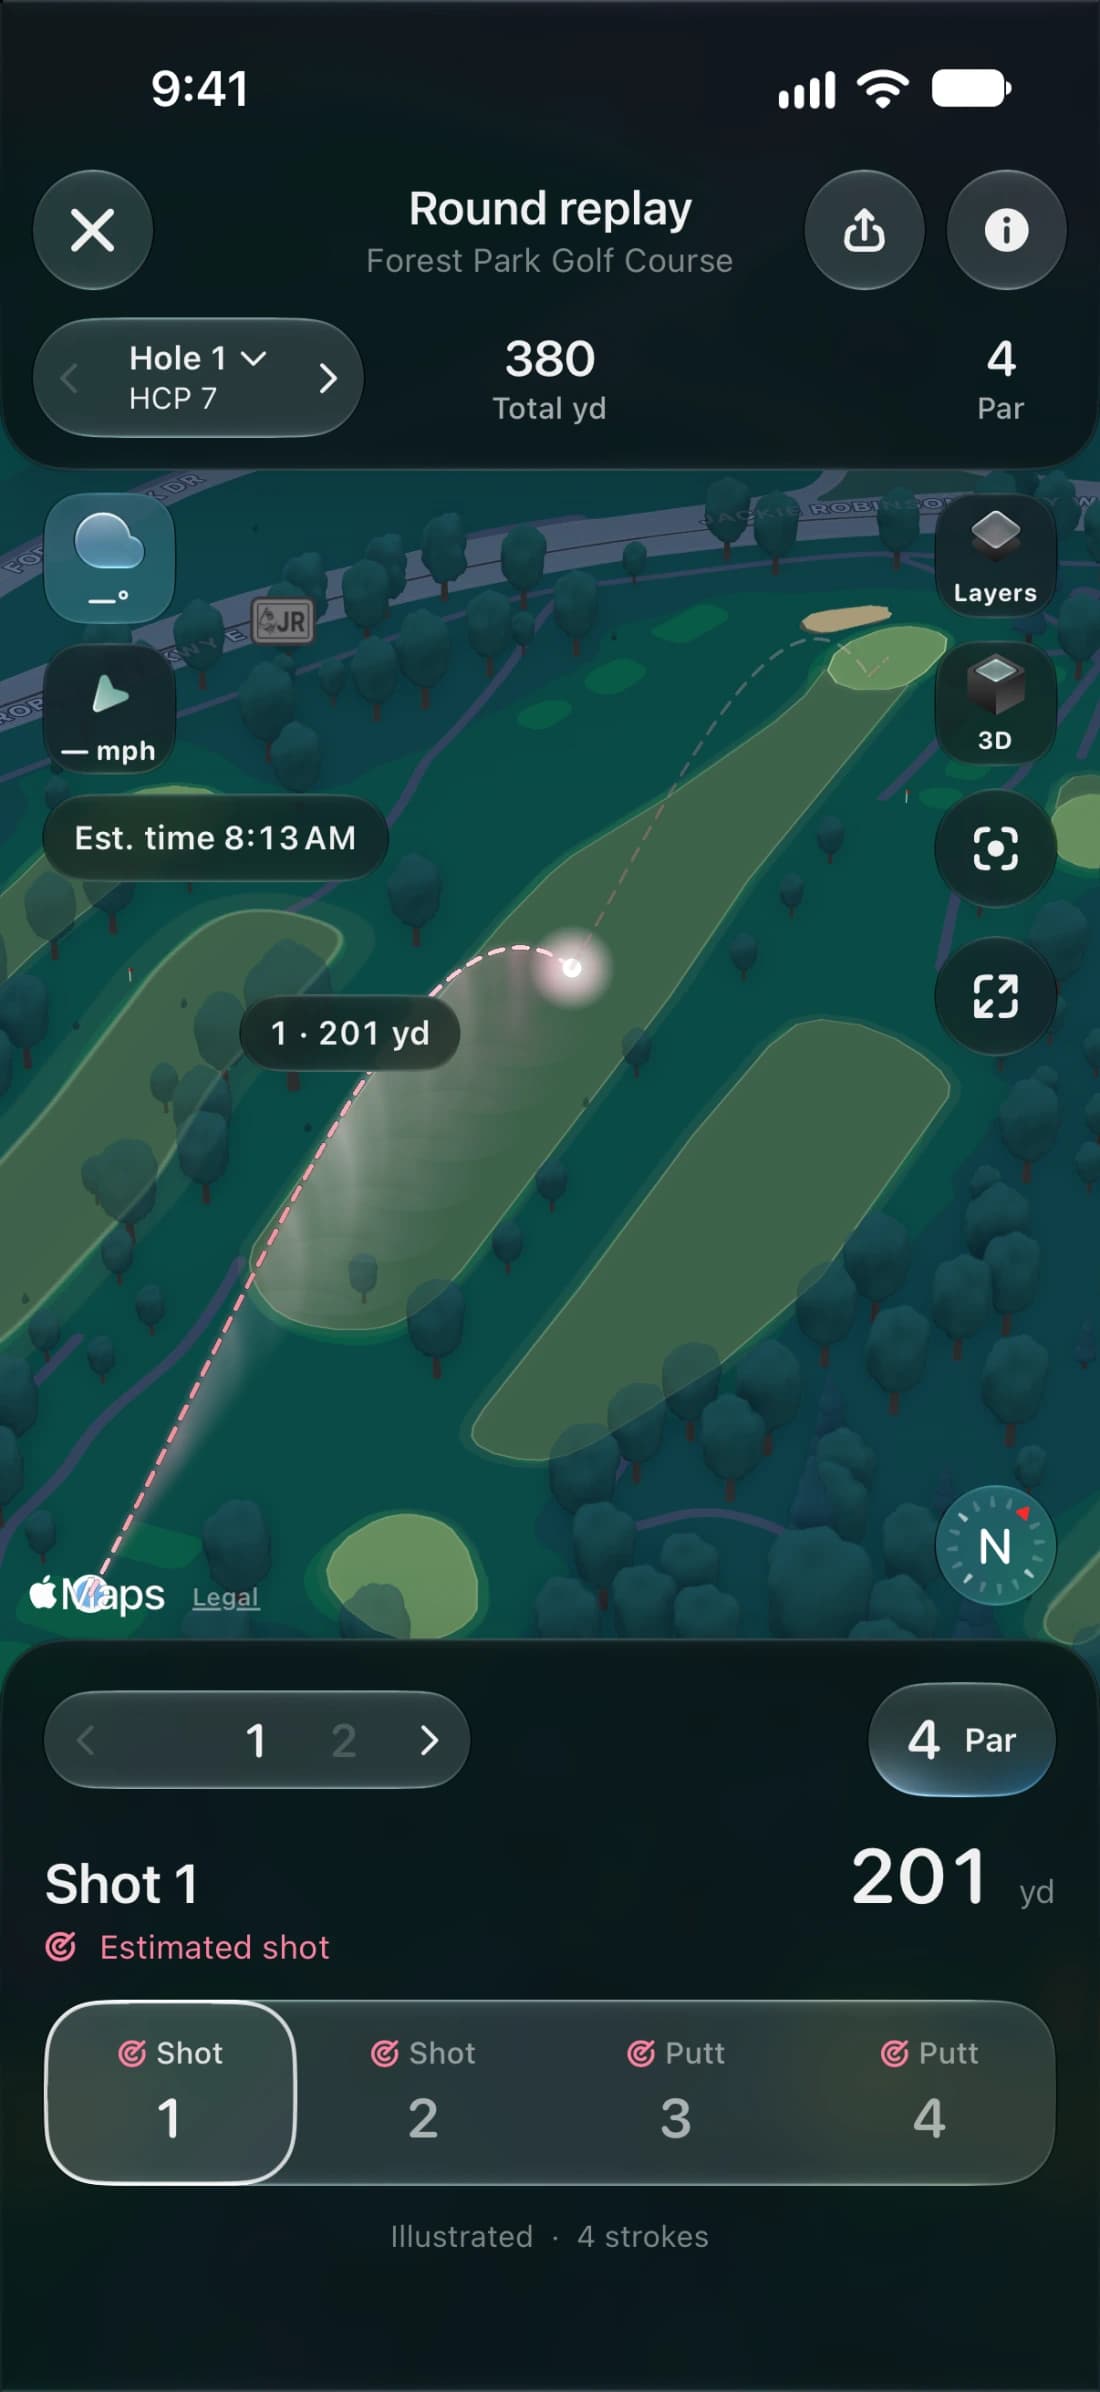 3D REPLAYS
Fly the round back.
After the last putt, every hole comes back in 3D on real terrain, with each shot’s arc from the tee to the cup.
 18 holes
Harkers Hollow Golf Club
Scorecard & map 18 holes
Riverview Country Club
Scorecard & map 18 holes
Morgan Hill Golf Course
Scorecard & map 18 holes
Sawmill Golf Course
Scorecard & map 18 holes
Northampton Country Club
Scorecard & map 18 holes
Oak Hill Golf Club
Scorecard & map 18 holes
Green Pond Country Club
Scorecard & map 9 holes
Fairway Valley Golf Club
Scorecard & map 18 holes